Key Takeaways
- Price the wall by its face, not its length. In Pittsburgh, installed retaining walls commonly run about $65 to $85 per square foot of wall face, and a taller wall costs far more than its length alone suggests.
- Material sets the range. Timber is the cheapest and shortest-lived, segmental block and poured concrete to sit in the middle, and natural stone runs highest.
- Drainage is the make-or-break in a freeze-thaw climate. Gravel backfills, drainage pipe or weep holes, and filter fabric keep a wall from bulging and leaning after Pittsburgh winters, so it is the last thing to cut.
- Height triggers permits and engineering. Walls over about 4 feet often need an engineered design and a municipal permit in Pittsburgh-area boroughs and townships.
- Hillside access and excavation drive labor. Steep, tight Pittsburgh lots add excavation, spoil removal, and geogrid reinforcement that a flat-lot quote never includes.
You measure the slope behind your house, count the length, and expect a simple price-per-foot answer. Then the numbers start bouncing around, and none of them explain the part that changes the job in Pittsburgh.
A short garden wall is one budget. A wall holding back a hillside, a driveway edge, or a steep backyard is another one entirely once drainage; excavation, base prep, and reinforcement come into the picture.
Material matters, too. Segmental blocks, poured concrete, natural stone, boulder, brick, and timber don’t get built the same way or priced the same way on a sloped lot.
This guide gives you a clear Pittsburgh starting point, with market-based cost ranges by wall face and by linear foot, then shows how height, access, freeze-thaw drainage, geogrid, and permit or engineering requirements move the number up or down, so you can budget the project you actually have before you request a free estimate.
Is There a Cost Range for Retaining Walls in Pittsburgh?
For Pittsburgh-area budgeting, retaining walls usually start with the square footage of the wall face: wall length multiplied by wall height. Published market guides put installed retaining walls around $65 to $85 per square foot of wall face as a broad general range, with project totals often landing around $26,000 to $34,000 depending on size, material, and complexity.
Those figures are planning ranges, not actual prices. Every wall is quoted by job, because a Pittsburgh hillside wall can need excavation, drainage stone, pipe, geogrid, engineering, demolition, or tight-access labor that a small garden wall never touches. Smaller projects are priced based on time and material versus the square footage amount.
| Budgeting view | Typical planning range | How to use it |
|---|---|---|
| Per square foot of wall face | About $60–$85+ per sq. ft. for many installed walls | Best starting point because it includes height, not just length |
| Retaining wall cost per foot | Often ranges widely because height changes the math | A 2-foot wall and a 5-foot wall can share the same length but carry very different scopes |
| Small garden wall example | 20 ft. long x 2 ft. high = 40 sq. ft. of wall face | Multiply the wall-face area by the material and site range, then add site-specific items |
| Structural hillside wall example | 40 ft. long x 5 ft. high = 200 sq. ft. of wall face | Expect engineering, drainage, reinforcement, and excavation to shape the final quote |
If you want a site-specific number for your property, Ciriello Contracting can look at the slope, access, drainage, and material options and help you request a free estimate.
Start by Deciding Whether the Wall Is Decorative or Structural
What a wall costs depends first on what it has to hold back. A short garden border that frames a planting bed isn’t the same project as a wall supporting a driveway, a steep backyard, or a cut slope along the side of a house.
- Decorative walls are usually lower, easier to reach, and lighter on duty. They still need a compacted base and drainage behind the wall, but they may not need the same reinforcement or engineering as a taller slope wall.
- Structural walls carry soil loads. Once a wall is holding back a hillside, supporting a grade near a driveway, or protecting usable space below a slope, the build changes. The quote can include deeper excavation, a wider stone base, drainage pipe, clean gravel backfills, geogrid reinforcement, permit coordination, and engineered drawings.
Does Material Affect Retaining Wall Prices?
Material affects price, appearance, wall type, and installation method. The right choice depends on height, slope, access, and whether the wall needs to blend into existing masonry or handle a heavier load.
| Material | Relative cost | Look and use | Build notes for Pittsburgh lots |
|---|---|---|---|
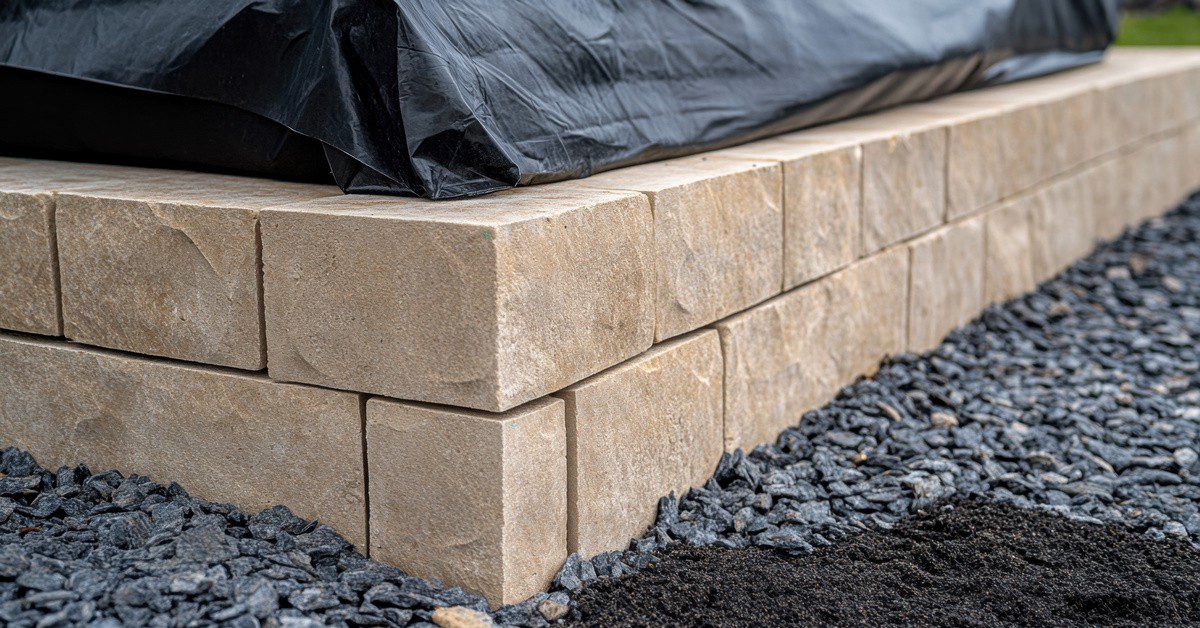
| Segmental block / Versa-Lok | Often about $65–$85 per sq. ft. of wall face as a market planning range | Clean, modular look; common for residential slopes, terraces, and yard walls | Taller walls may need geogrid tied back into the slope |
| Poured concrete | Often about $100 per sq. ft. of wall face as a planning range | Smooth, solid, utilitarian; works for structural applications and tight layouts | Requires forms, reinforcement, drainage detailing, and good access for concrete work |
| Brick | Usually mid-to-high depending on structure, veneer, and matching work | Traditional Pittsburgh look; useful where the wall ties into existing brick or masonry | Often part of broader masonry work, especially when matching older materials |
| Natural stone / flagstone | Often about $90+ per sq. ft. of wall face as a planning range | Natural, high-end, varied texture; strong fit for visible landscape walls | Stone selection, sorting, cutting, and skilled placement can drive labor |
| Boulder | Often about $120 per sq. ft. of wall face as a planning range | Heavy, natural, rustic; useful for slopes with enough room for equipment | Access controls feasibility because boulders require machine handling |
| Timber / railroad tie | Often about $90 per sq. ft. of wall face as a planning range | Rustic and lower upfront cost | Shortest-life option; less suitable for long-term structural hillside work |
Other Factors That Affect Retaining Wall Cost
Material is only part of a retaining wall estimate. Height, drainage, excavation, access, base preparation, and reinforcement can all significantly affect the final price.
Wall Height
Taller walls hold back more soil, which usually requires a wider base, more excavation, additional backfill, stronger drainage, and reinforcement.
Many Pennsylvania municipalities apply added requirements to walls over about 4 feet, often measured from the bottom of the footing to the top. A permit or engineered design may be required depending on the municipality and site.
Tiered walls can reduce individual wall height, but they still require space, drainage, and careful slope excavation.
Drainage
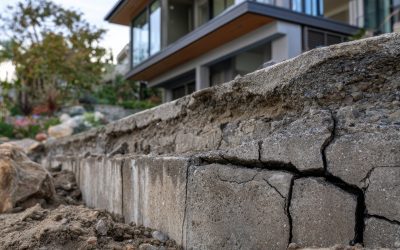
Retaining walls need a way to relieve water pressure behind the wall. In Pittsburgh’s freeze-thaw climate, trapped water can cause walls to bulge, lean, crack, or separate.
Proper systems may include gravel backfills, drainage pipes, weep holes, and filter fabric. Reducing drainage to lower the estimate often leads to a more expensive rebuild later.
For more information, see our guide to how Pittsburgh weather affects concrete.
Excavation, Access, and Base Preparation
Steep slopes, narrow side yards, steps, and limited equipment access can increase labor and material-handling costs.
Excavation must extend behind the visible wall to make room for the base, drainage, backfill, and reinforcement. The wall also needs a properly compacted stone base to prevent settling or rotation.
Spoil removal, grading, over-excavation, and drainage outlets should be included when comparing quotes. Ciriello Contracting handles excavation, grading, and retaining wall construction under one contractor.
Geogrid and Reinforcement
Taller segmental block and Versa-Lok walls may require geogrid reinforcement behind the wall.
Geogrid increases excavation and installation because the crew must place and compact backfill in layers around the reinforcement.
The amount required depends on wall height, soil, slope, and nearby loads such as driveways, garages, sidewalks, or buildings.
Permits, Engineering, and Local Review
Permit requirements vary across Pittsburgh-area municipalities. City, borough, and township rules can treat wall height, wall location, surcharge loads, and proximity to property lines differently. Structural walls and taller walls are more likely to need review, and walls over about 4 feet often need engineered design.
A local contractor should help flag when permit coordination belongs in the scope. The quote should make clear whether engineering, drawings, municipal submission, or inspection of coordination are included or handled separately. Don’t assume a wall skips review just because it’s in a backyard or because an older wall already stood there.
Replacement Costs More When the Old Wall Failed for a Reason
Replacing a retaining wall means more than building a new wall in the same spot. The old wall may need demolition, hauling, disposal, and excavation behind the failed structure. If the original wall leaned, bulged, or cracked because of poor drainage, an undersized base, or missing reinforcement, the replacement must correct that condition instead of covering it.
Repair makes sense in limited cases, but a failing structural wall is its own question. If your wall is already moving, Ciriello’s Pittsburgh retaining wall services page explains the broader repair and replacement process.
How to Budget Without Cutting the Wrong Parts
The safest ways to manage a wall cost are usually design choices, not shortcuts below grade. You may be able to adjust material, wall length, exposed height, finish, cap style, or whether the slope is handled as one taller wall or several tiers.
The parts not to cut are the base, drainage, reinforcement, and the excavation the wall load actually needs. Those are what keep the wall upright after heavy rain, winter freezing, spring thaw, and years of soil pressure.
When you’re comparing quotes, look for these line items or scope notes:
- Wall length and exposed height
- Material type, cap style, and finish
- Excavation and removal of existing material
- Compacted stone base or leveling pad
- Drainage stone, pipe, weep holes, and filter fabric
- Geogrid or other reinforcement where needed
- Backfill, compaction, grading, and cleanup
- Permit or engineering responsibility when applicable
Choose a Wall That Fits the Slope, Not Just the Budget
The right retaining wall for a Pittsburgh property starts with the site: height, slope, soil, water movement, access, and what the wall must support. The material comes next. A short garden wall may be a straightforward block or stone project. A structural hillside wall may need engineered reinforcement, deeper excavation, drainage pipe, and a build plan that accounts for freeze-thaw movement.
Ciriello Contracting is a family-owned Pittsburgh contractor serving the area since 1980, with concrete, masonry, retaining wall, and excavation experience on residential and commercial sites. You can see completed retaining walls, read customer reviews, or request a free estimate to get a site-specific retaining wall cost for your property.
Frequently Asked Questions
How much does it cost to build a retaining wall in Pittsburgh?
Most retaining wall projects in Pittsburgh are priced from the wall face, not just the length. A small decorative wall can stay in a lower budget range, while a taller structural wall with drainage, excavation, and reinforcement moves into a different cost class.
What is the retaining wall price per foot?
Retaining wall price per foot depends on the wall’s height, since a taller wall has more face area and usually needs more base work, backfill, and reinforcement. That is why two walls of the same length can have very different prices if one is short and the other is holding back a hillside.
How much does a block retaining wall cost compared with stone or concrete?
Block walls are often a middle-ground option because they combine a clean look with a straightforward build process. Natural stone usually costs more because of the labor involved, while poured concrete can also move higher when the wall is structural, and the site needs extra forming, drainage, or access work.
Why does retaining wall cost per foot change so much from one quote to another?
The biggest reasons are height, site access, drainage, and whether the wall needs excavation or reinforcement. A quote for a tight hillside lot in Pittsburgh can look very different from a simple yard wall because the hidden work behind the wall changes so much.
Does a retaining wall over 4 feet need a permit or engineer?
In many Pittsburgh-area municipalities, taller structural walls often trigger permit or engineering requirements, especially when the wall is over about 4 feet. The exact rule depends on the borough or township and on how the wall is built, so the project needs to be checked against the local code before work starts.
Can you save money on retaining wall cost without cutting quality?
Yes. The safest ways to control cost are usually material choice, wall height, and overall layout of the slope. The parts that should stay intact are the base, drainage, and any reinforcement needed to keep the wall stable through Pittsburgh weather.